905.357.4441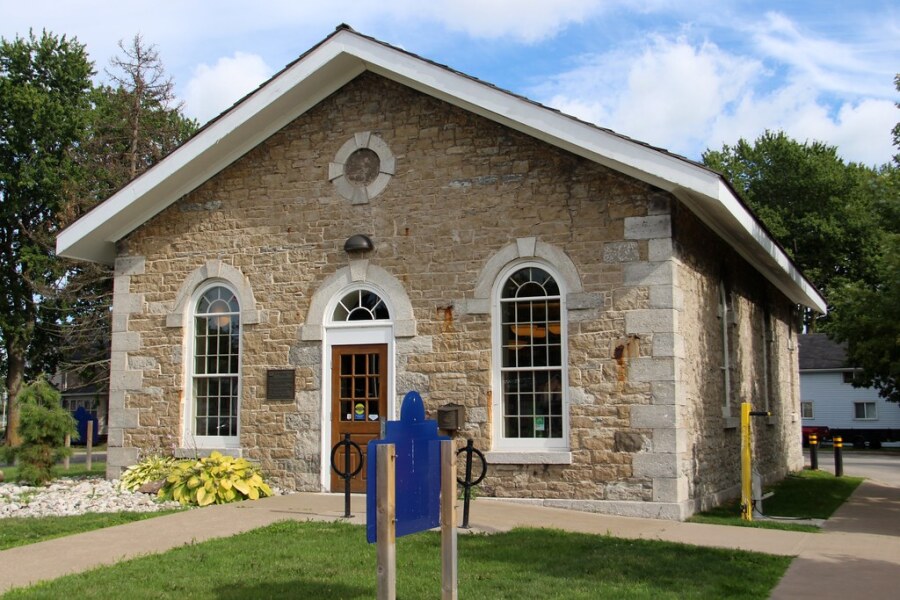
Heritage Reimagined: A New Daycare Facility at the Former Humberstone Township Hall
July 7, 2026
Reimagining heritage through a new generation of community care.
Currently under construction for the City of Port Colborne, this design-build project involves the conversion of the former Humberstone Township Hall on Main Street West, originally constructed in 1852, together with a carefully integrated addition to create a new daycare facility that honours the building’s heritage while supporting the future needs of the community.
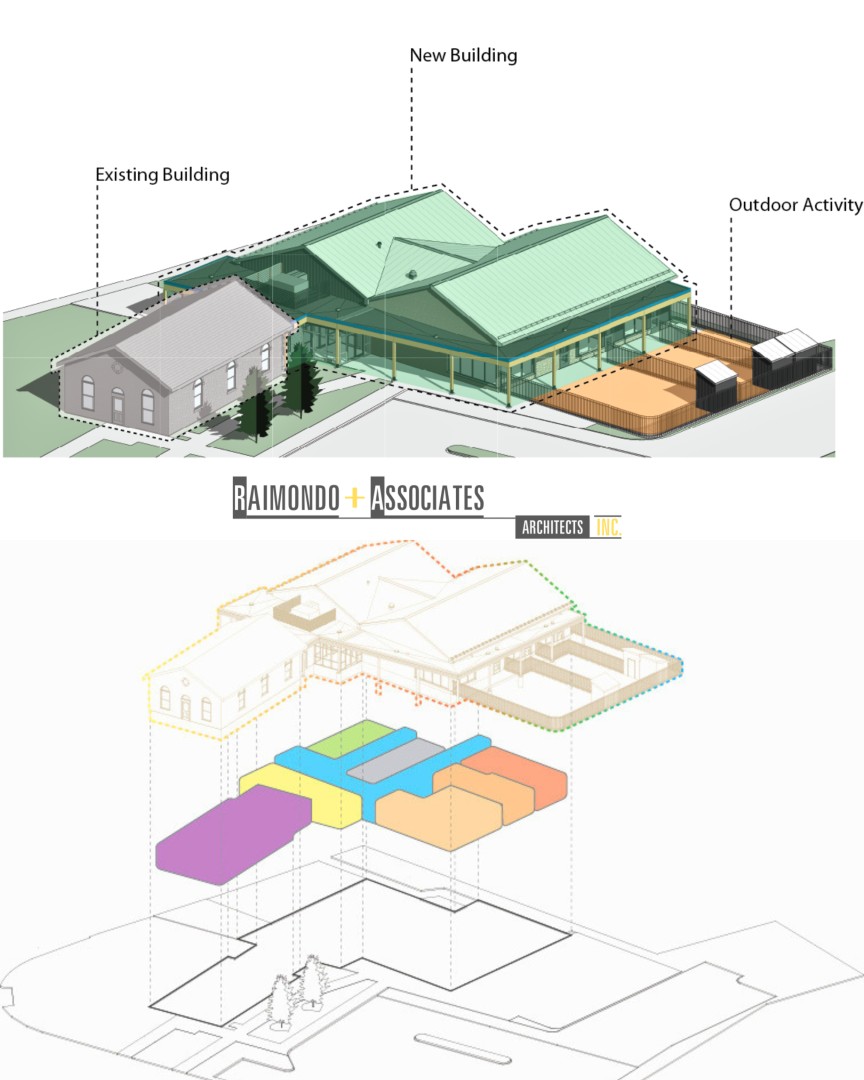
The design is founded on a thoughtful dialogue between preservation and contemporary intervention. The new addition is conceived as a complementary extension of the historic hall, responding to its scale, proportions, rooflines, and architectural character while establishing a distinct yet harmonious contemporary presence.
The architectural diagrams illustrate the design strategies guiding the connection between the existing heritage building and the new addition, exploring the relationship between massing, circulation, roof forms, and internal program elements. By linking the historic structure with flexible, purpose-built daycare spaces, the project creates a cohesive environment where heritage character and modern functionality are seamlessly integrated.
Delivered through a design-build model with Niacon, the project brings together architectural vision, technical expertise, and construction collaboration from the earliest stages, enabling an integrated process focused on quality, constructability, and the realization of the City’s vision for a lasting community asset.
This project demonstrates the potential of heritage-led transformation, preserving the identity and memory of an important civic landmark while creating an adaptable, inclusive, and future-focused space for children, families, and the broader community.